
Courtesy of The Corcoran Group
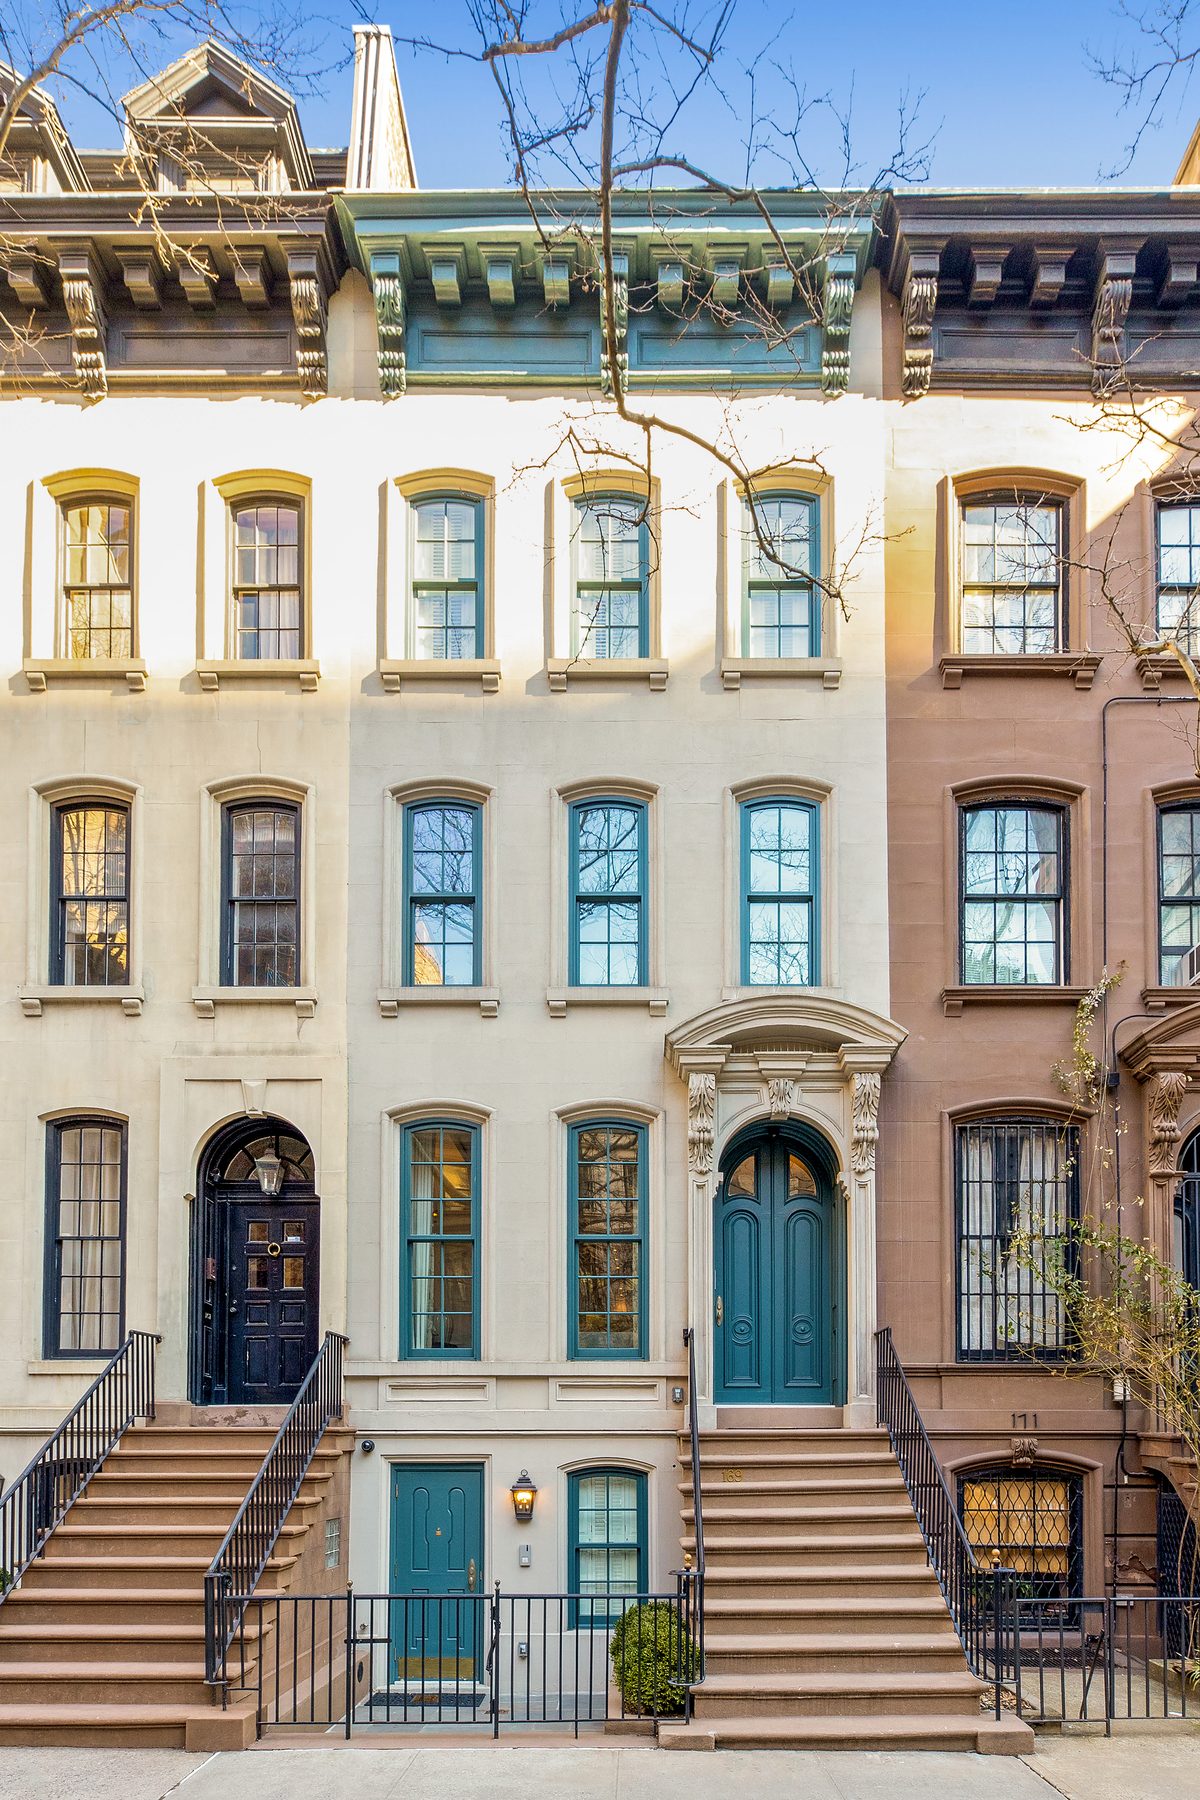
The Upper East Side townhouse where Audrey Hepburn’s Holly Golightly lived in Breakfast at Tiffany’s has officially found a new owner, though the deal closed millions below what the sellers first hoped to get.
Unlock this article with your email (FREE)
If you're not already subscribed, this will add you to our newsletter after verification
Courtesy of The Corcoran Group
Courtesy of The Corcoran Group
Advertisement
The house’s movie fame comes entirely from the outside, since the film only showed its exterior. Its arched front doors and window frames are still painted Tiffany blue. Architect John Sexton designed the Italianate rowhouse in 1866. An educator named Joseph Cremin later bought it, and his family was still living there as late as 1919, according to Daytonian in Manhattan. By 1947 the family was gone, and the house was converted into two residences.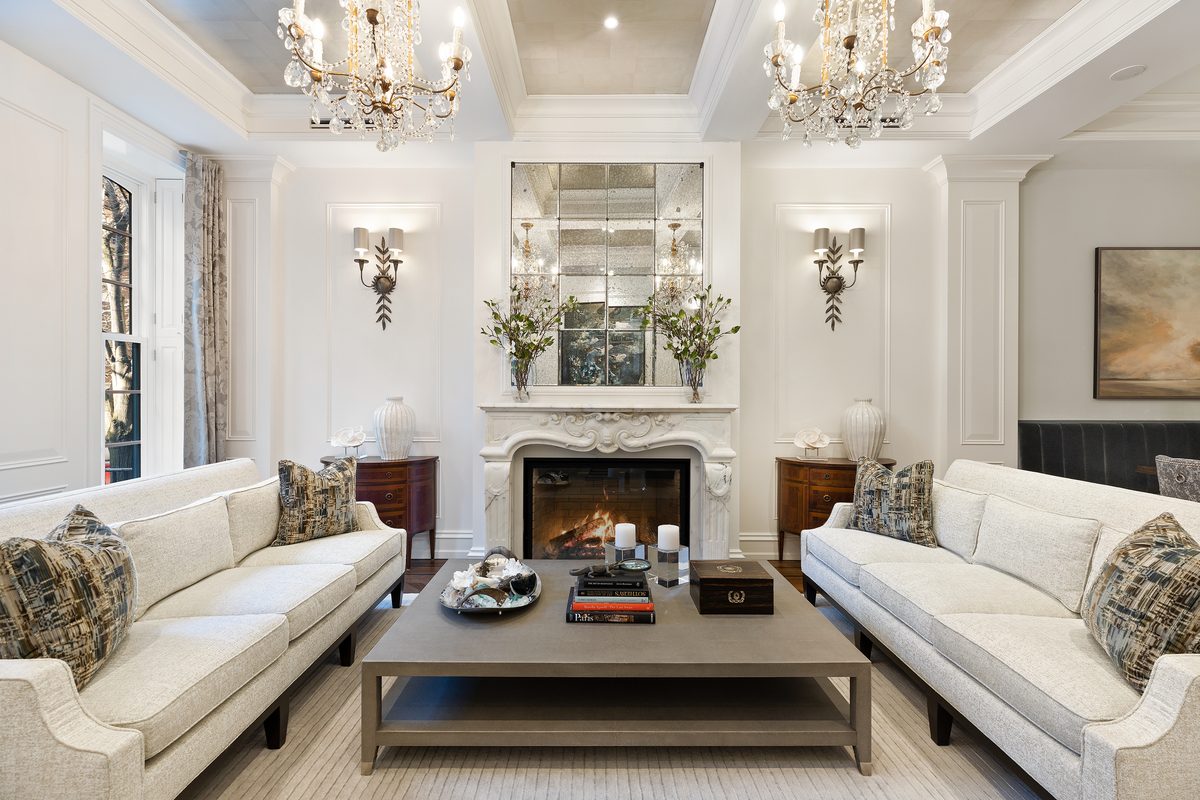
Courtesy of The Corcoran Group
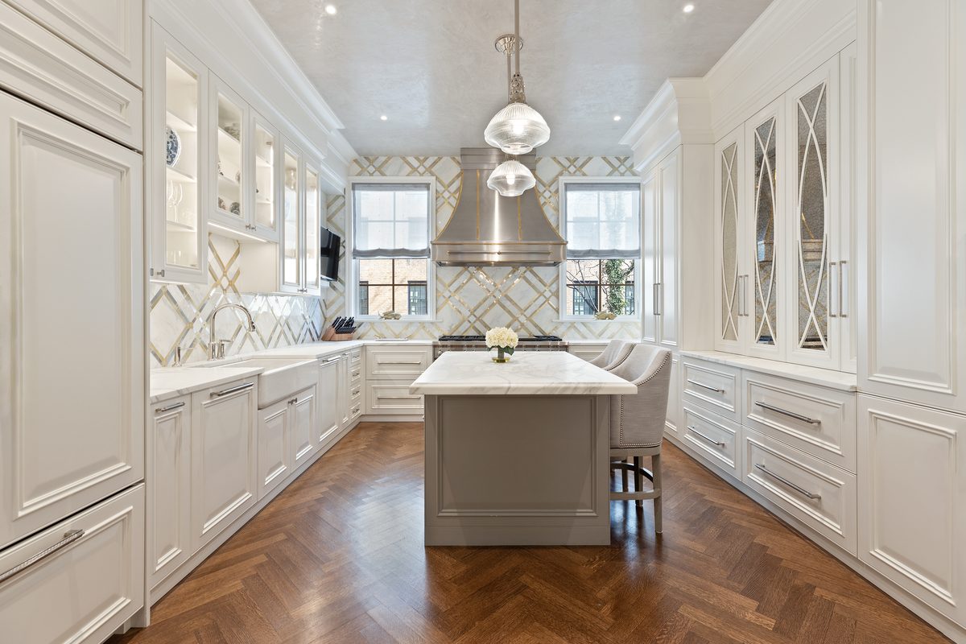
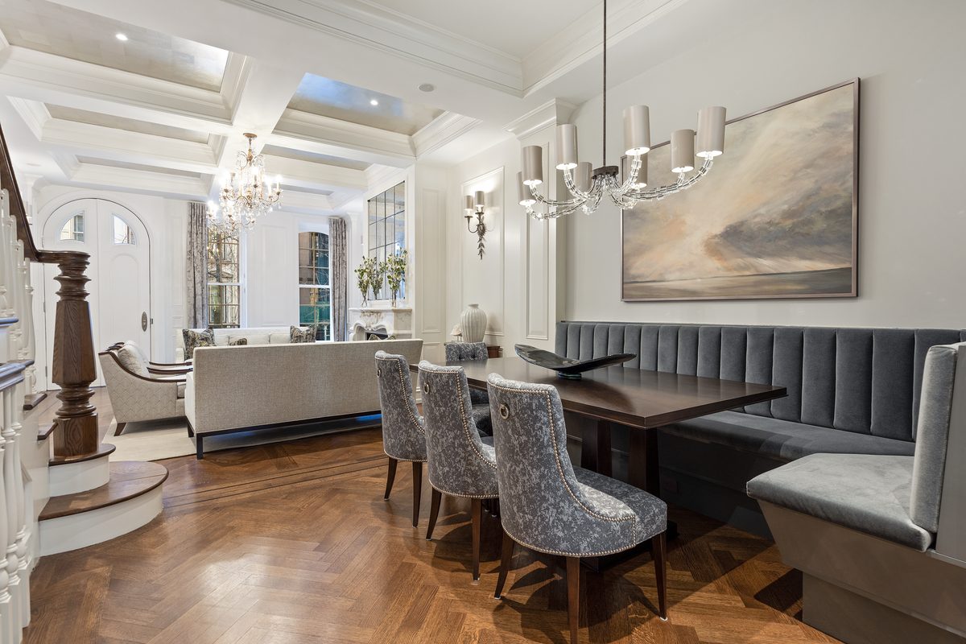
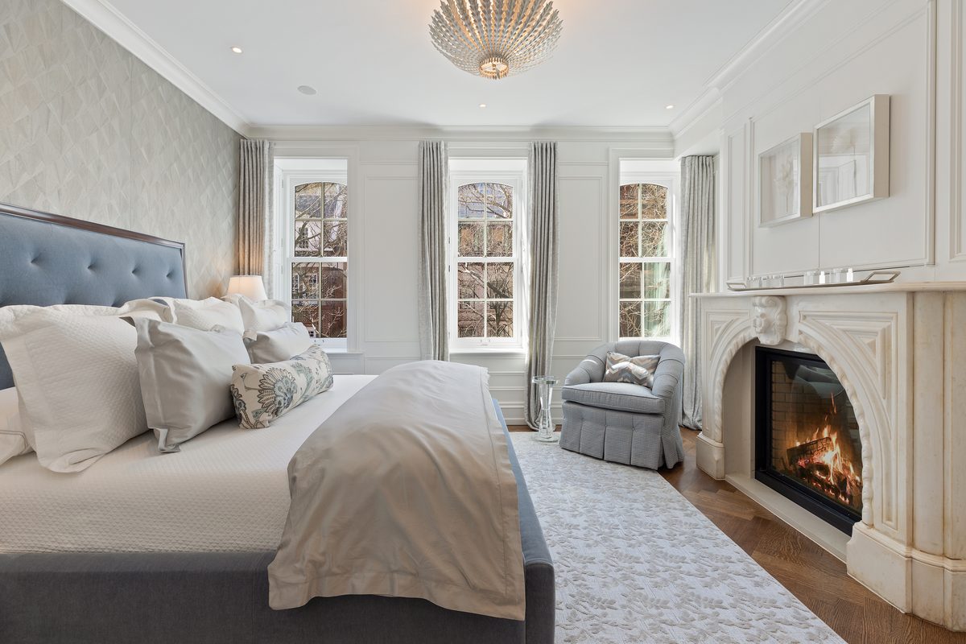
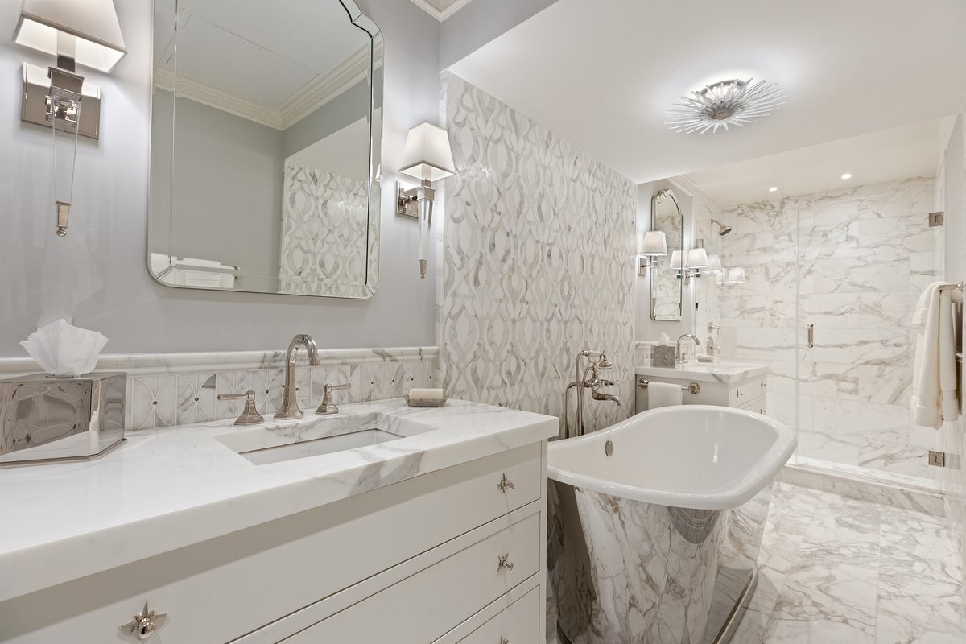
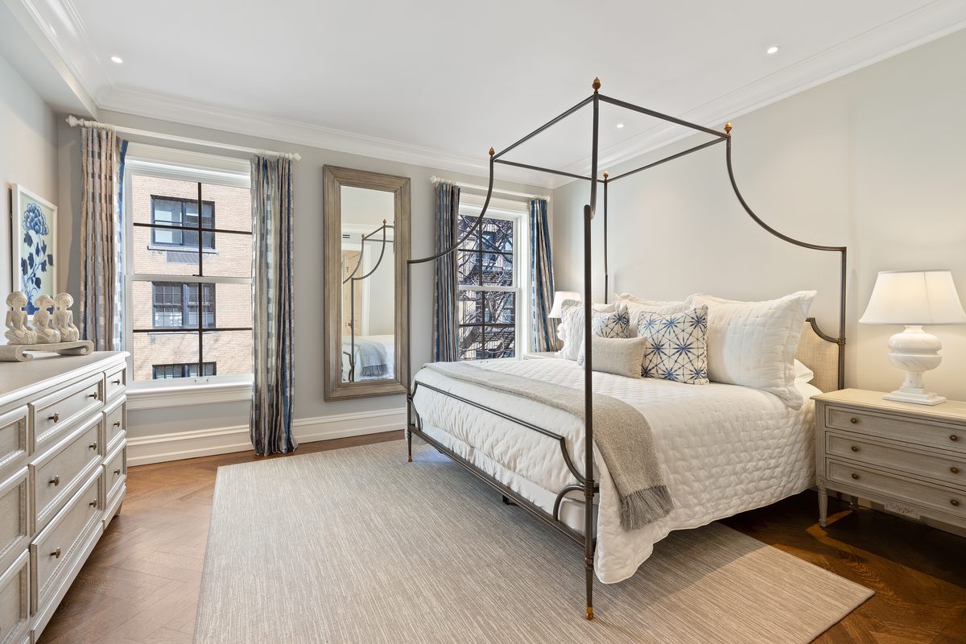
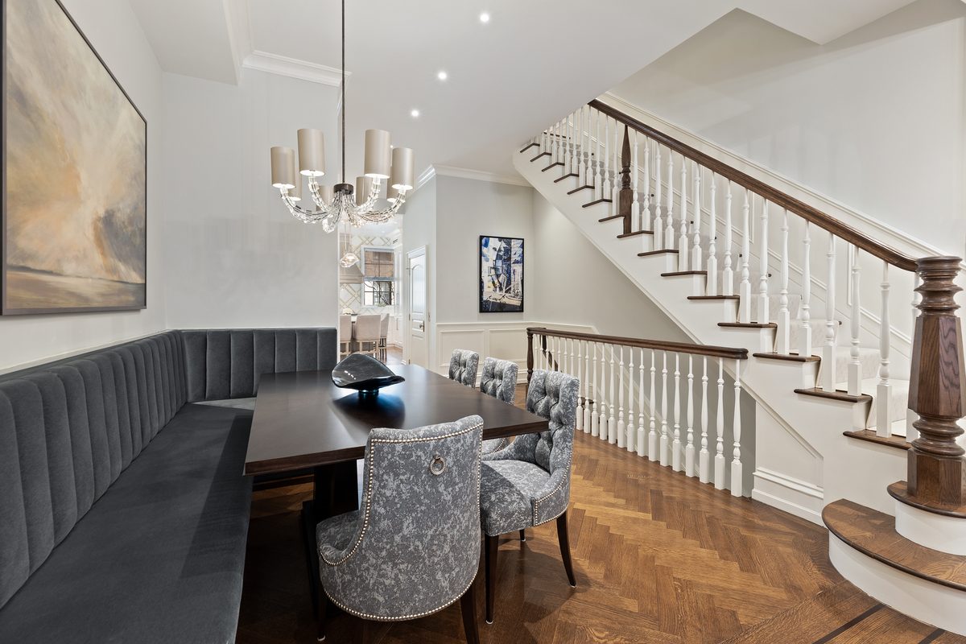
Bass told Realtor.com that the seller’s renovation added an elevator and fixed a layout she called “very funky.” Today the home has about 4,465 square feet over five levels. The parlor level has period millwork, antique fireplace mantels and oak floors. There are four bedrooms, and the primary suite takes up a full floor and has its own terrace facing the garden.
Courtesy of The Corcoran Group
Courtesy of The Corcoran Group
The work also led to a tense stop at Community Board 8. In June, the board’s Landmarks Committee voted unanimously against legalizing a third-floor rear wall that extends about 21 inches past what the Landmarks Preservation Commission approved in 2016. The owner’s architect called it an honest mistake that’s barely visible from the street. The owners of the neighboring townhouse at 167 East 71st Street told the committee it had been built right onto their home. The committee’s vote was only advisory, and the final decision rests with LPC.
Courtesy of The Corcoran Group
Courtesy of The Corcoran Group
Advertisement
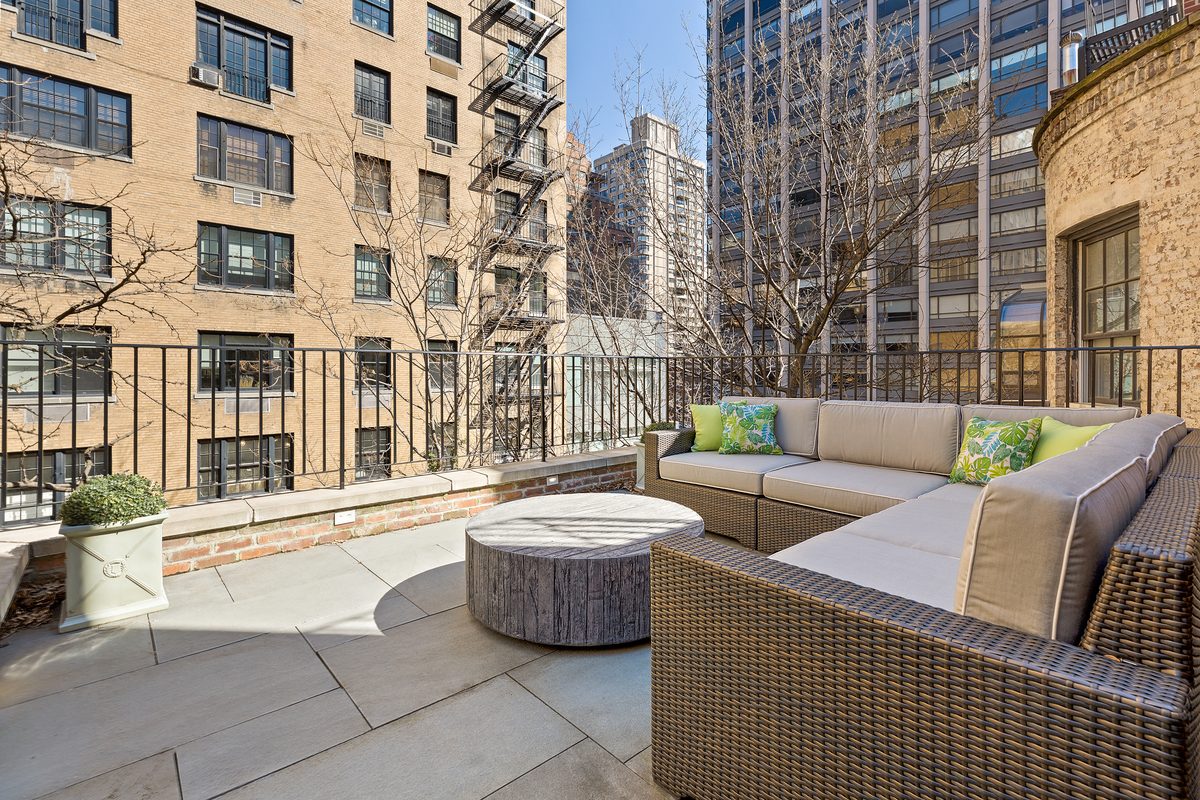
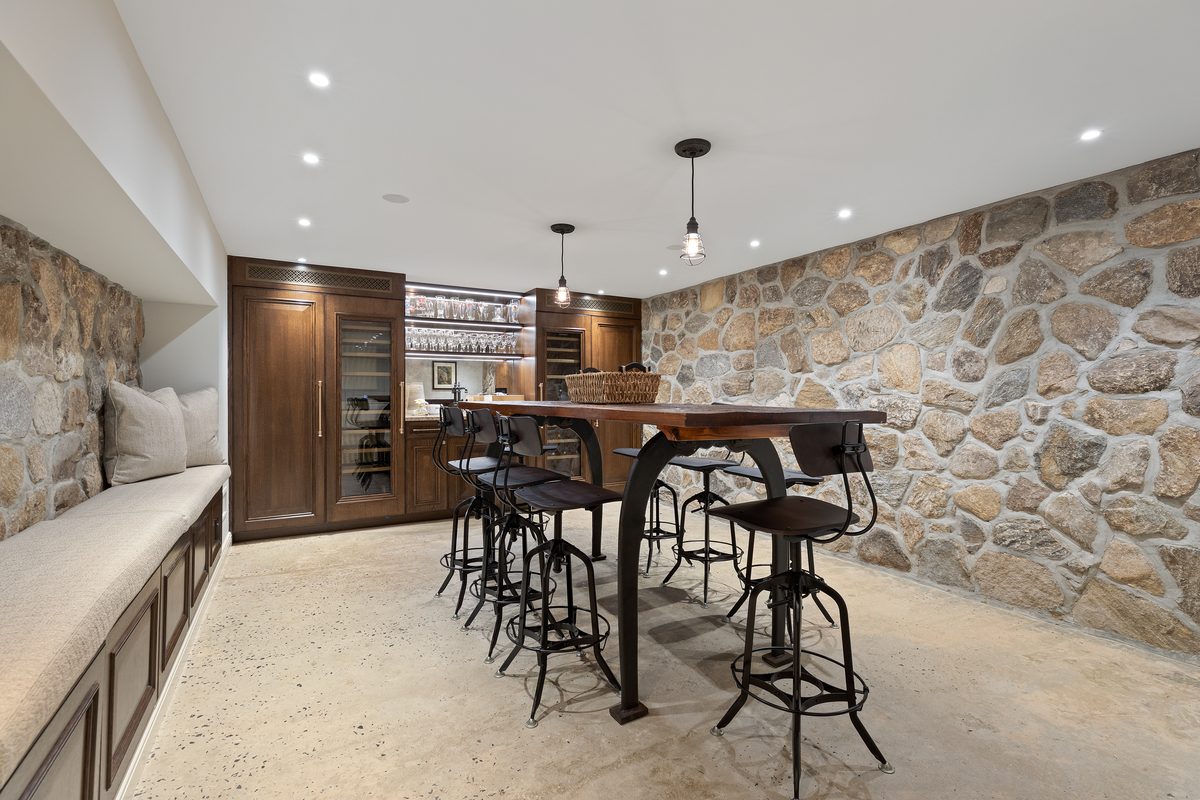
The seller’s renovation also added a wine cellar in the basement and the rooftop terrace, which sits off a newly added top floor with a wet bar.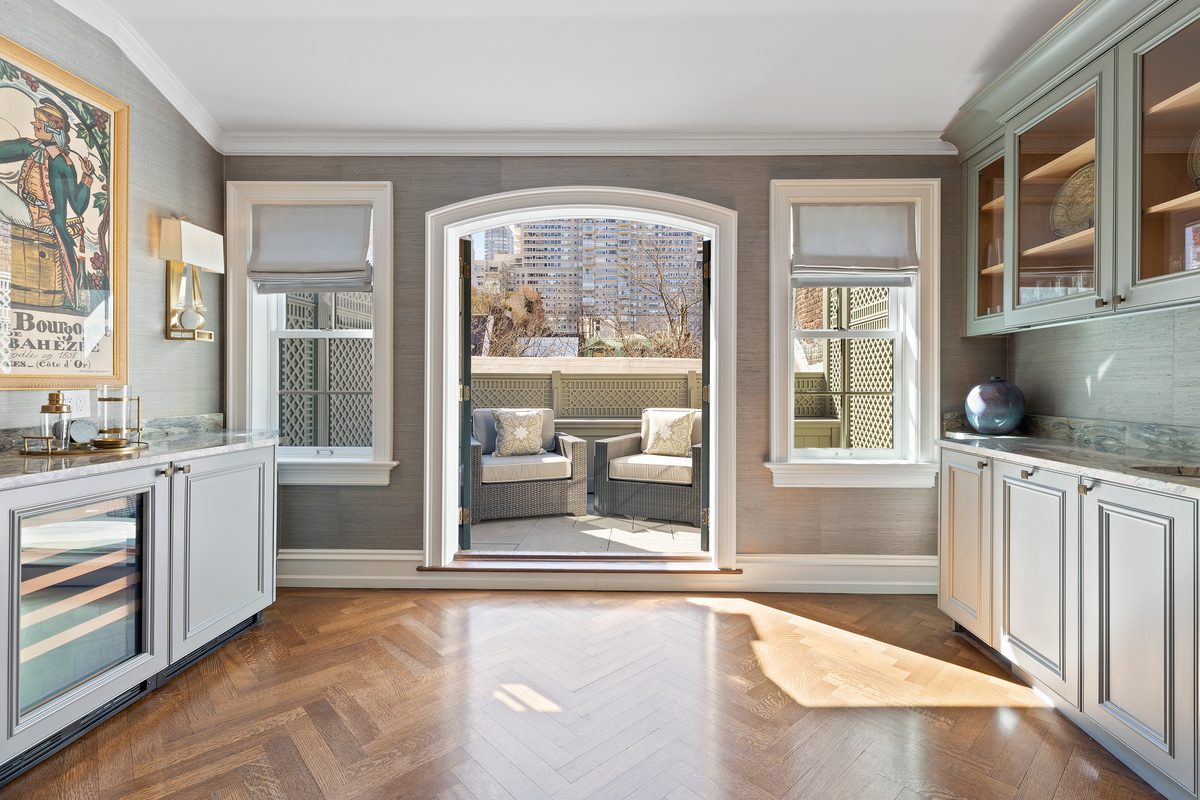
Courtesy of The Corcoran Group
Courtesy of The Corcoran Group
Courtesy of The Corcoran Group
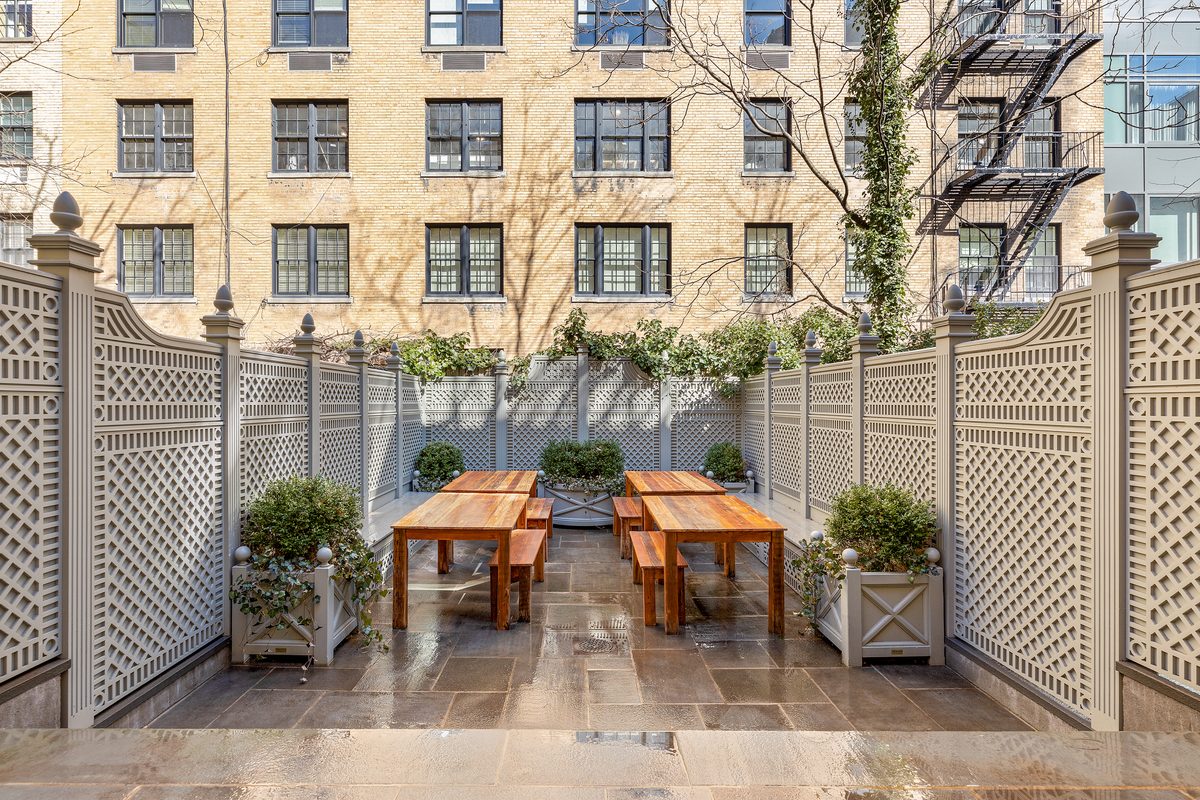
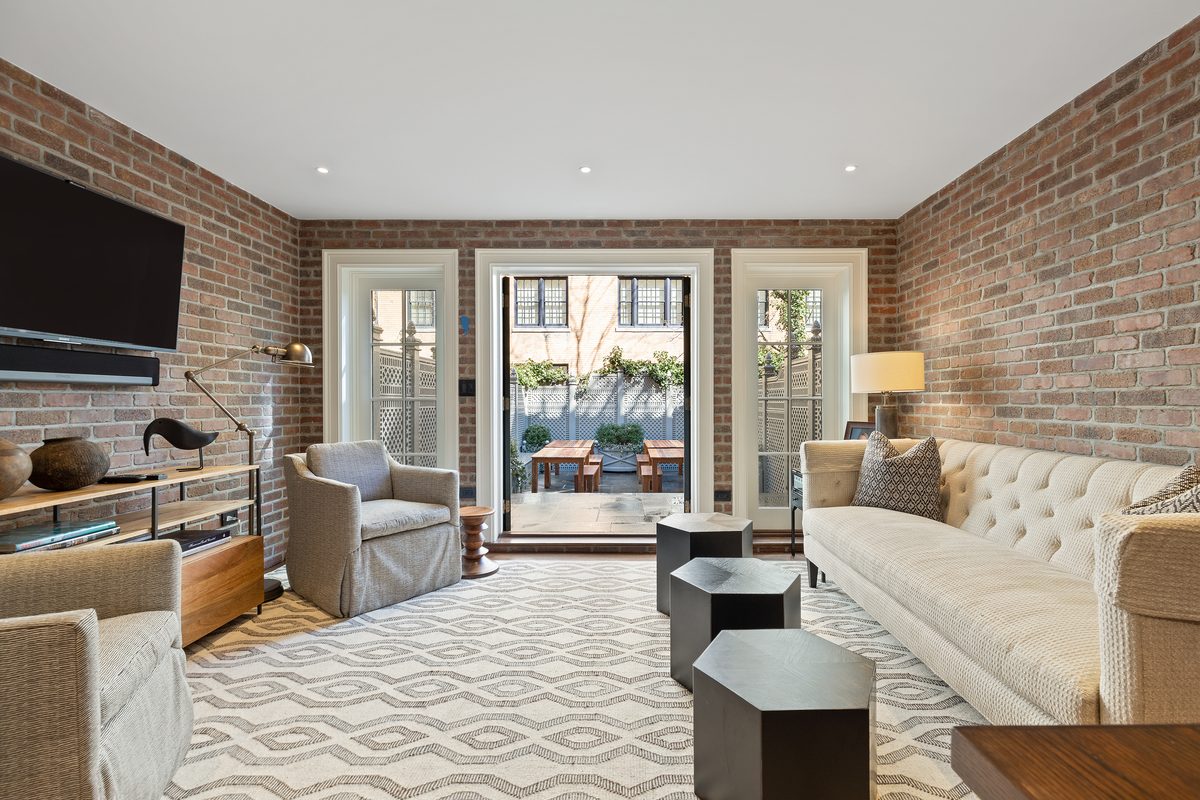
Down at the garden level, a deck leads out to a 30-foot garden. It’s still technically a two-unit building, since the garden-level apartment has its own kitchen and street access, but Bass said it also works as a single-family home.
Courtesy of The Corcoran Group
Courtesy of The Corcoran Group


