
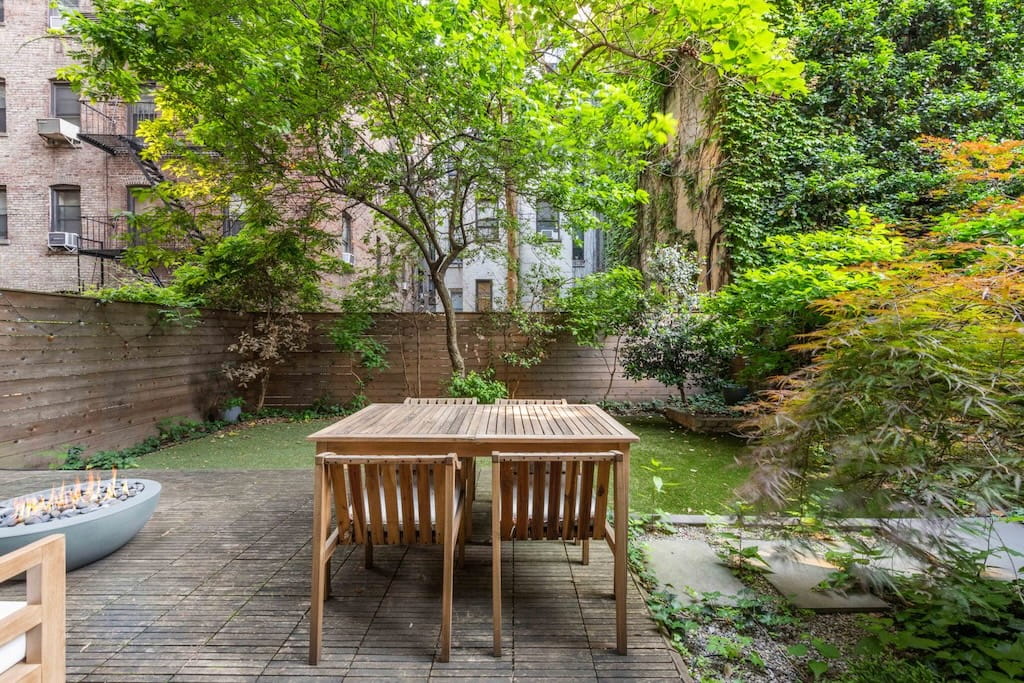
This Upper East Side home has two floors, and both of them open onto a private landscaped garden.
It’s Unit 1 at 318 East 81st Street, listed at $3,299,000 by Joan Kagan and Stephanie Harris of Compass. The two-level residence spans 2,470 square feet with two bedrooms and two and a half baths, and the floor plan is flexible enough to convert into a three-bedroom.
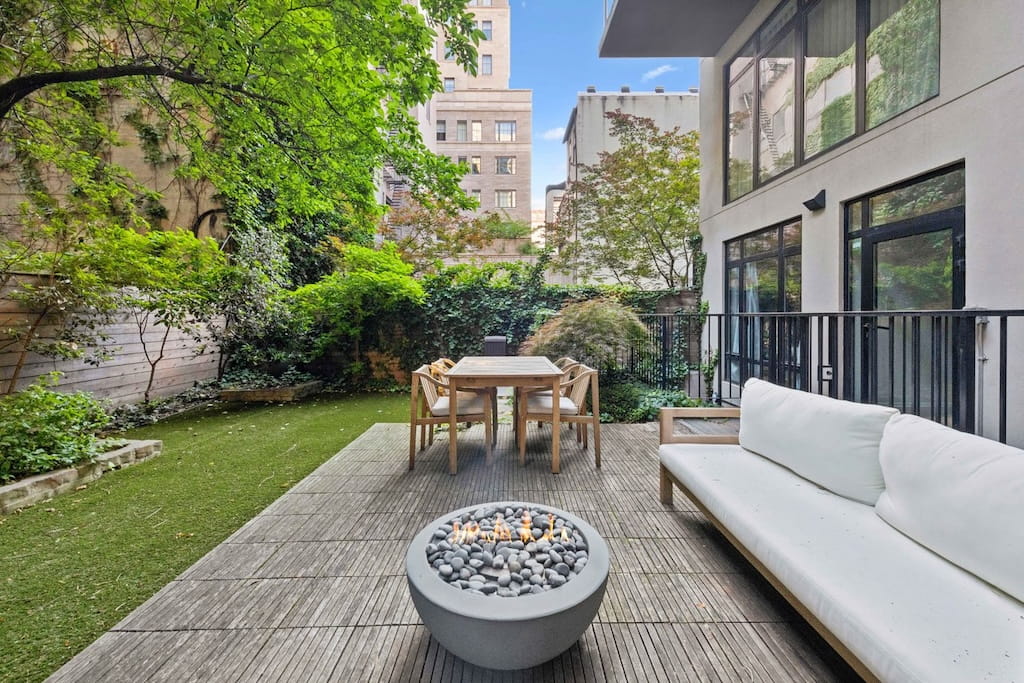
The biggest draw is the 1,054-square-foot landscaped garden, which you can step into from either floor. It’s the kind of outdoor space usually tied to townhouse living, here paired with the ease of condo ownership. It’s set up for hosting friends, eating outside, or just having a quiet spot of your own.
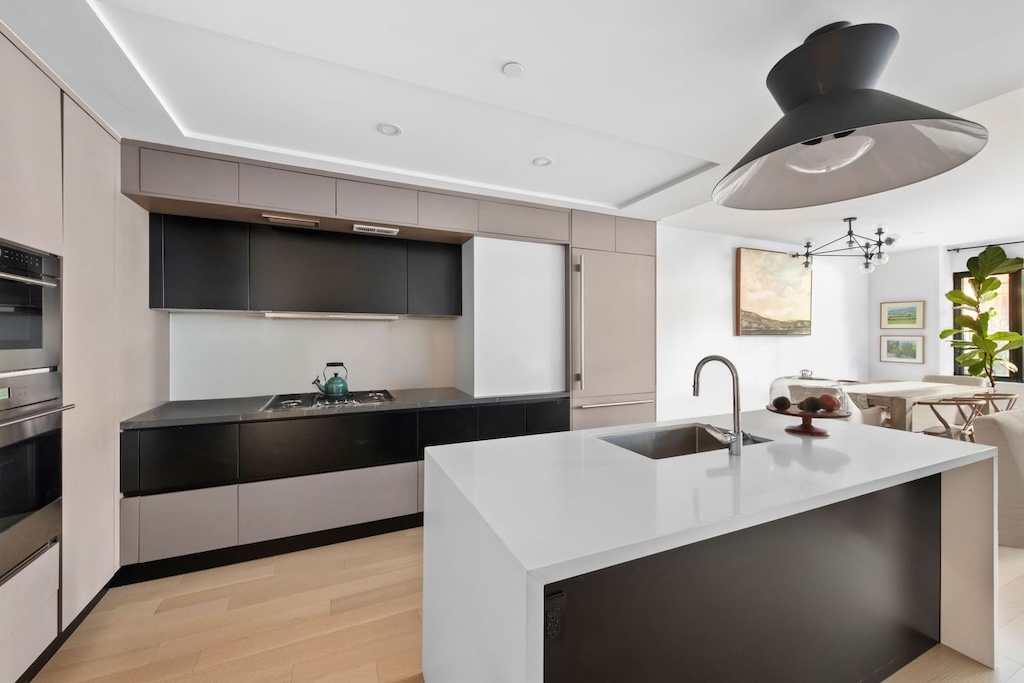
Inside, the living and dining area is one open space. The Pedini kitchen has Petra Grigio quartz counters, an Absolute Blanc Vadara peninsula, and appliances from Sub-Zero, Wolf, and Miele, as well as a Summit wine refrigerator.
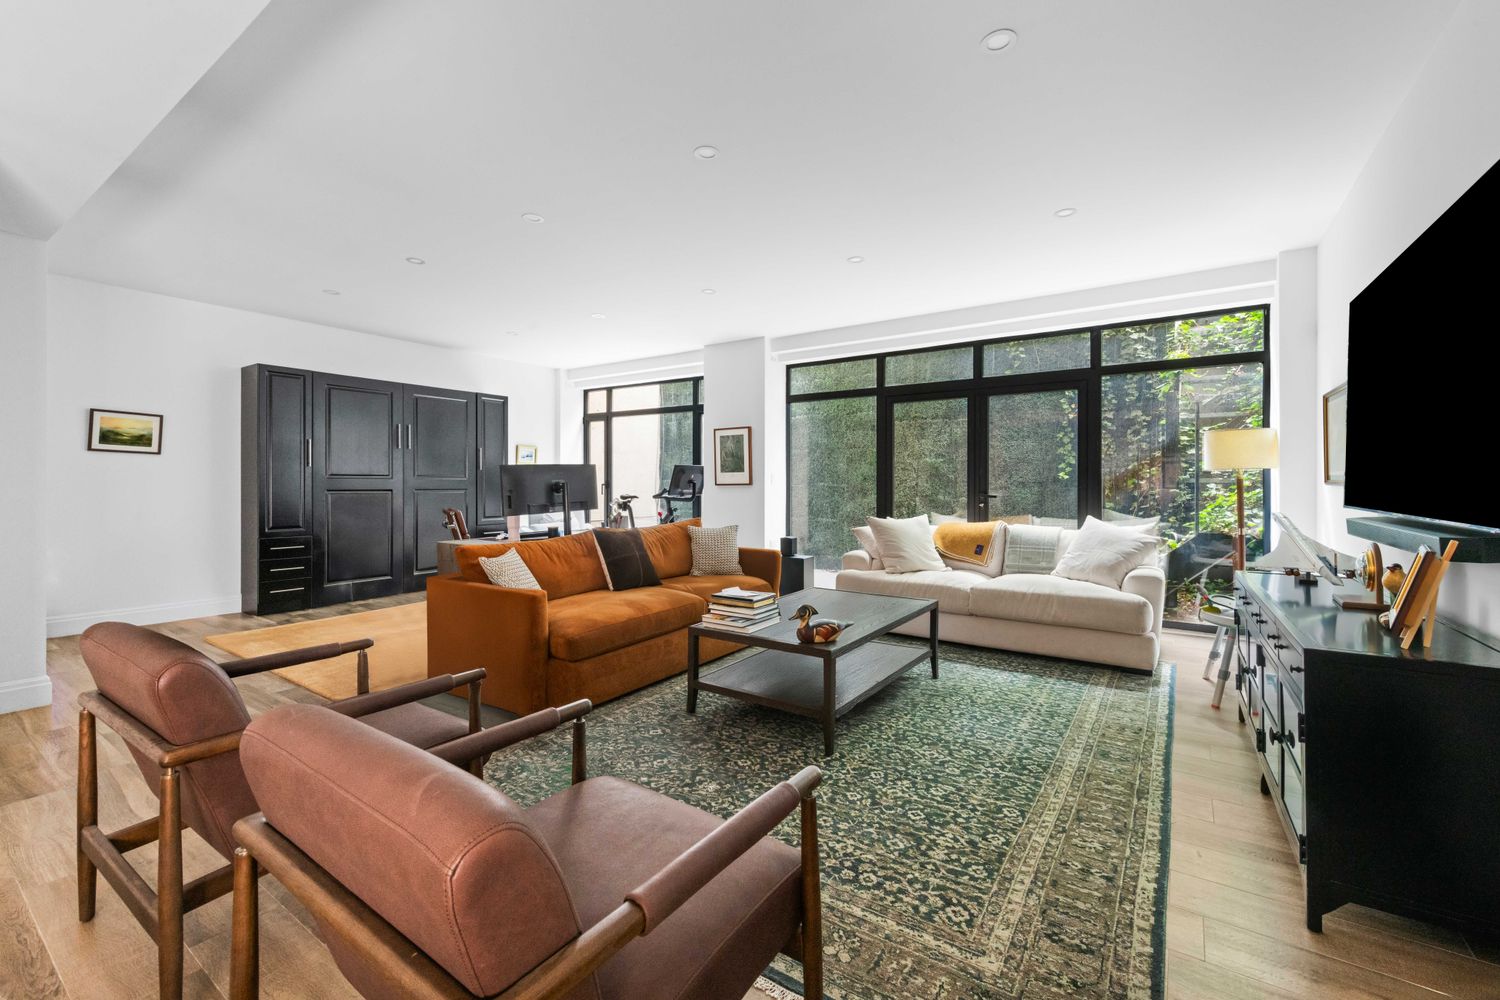
Downstairs, a large rec room leads straight out to the garden. That level also has a powder room, a Bosch washer and dryer, and extra room that could work as an office, gym, media room, or guest suite.
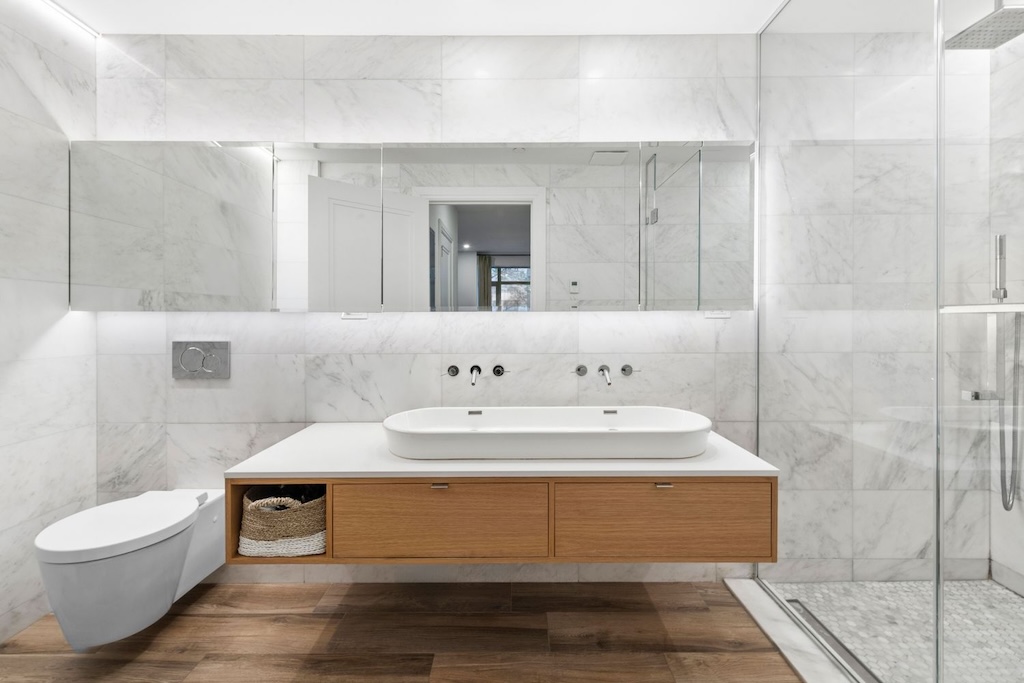
The primary bath has radiant heated floors and Arabescato marble, and the other baths are finished in stone and porcelain.
Architect Andres Escobar designed the building, which was completed in 2018. It has a virtual doorman, and pets are allowed. Common charges are $2,975 a month, and taxes are $4,042 a month.
An open house is scheduled for Sunday, Sept. 27, from 10:30 a.m. to 11:30 a.m.. To set up a private showing, contact Joan Kagan through the listing page here, or call (917) 992-9433.


