
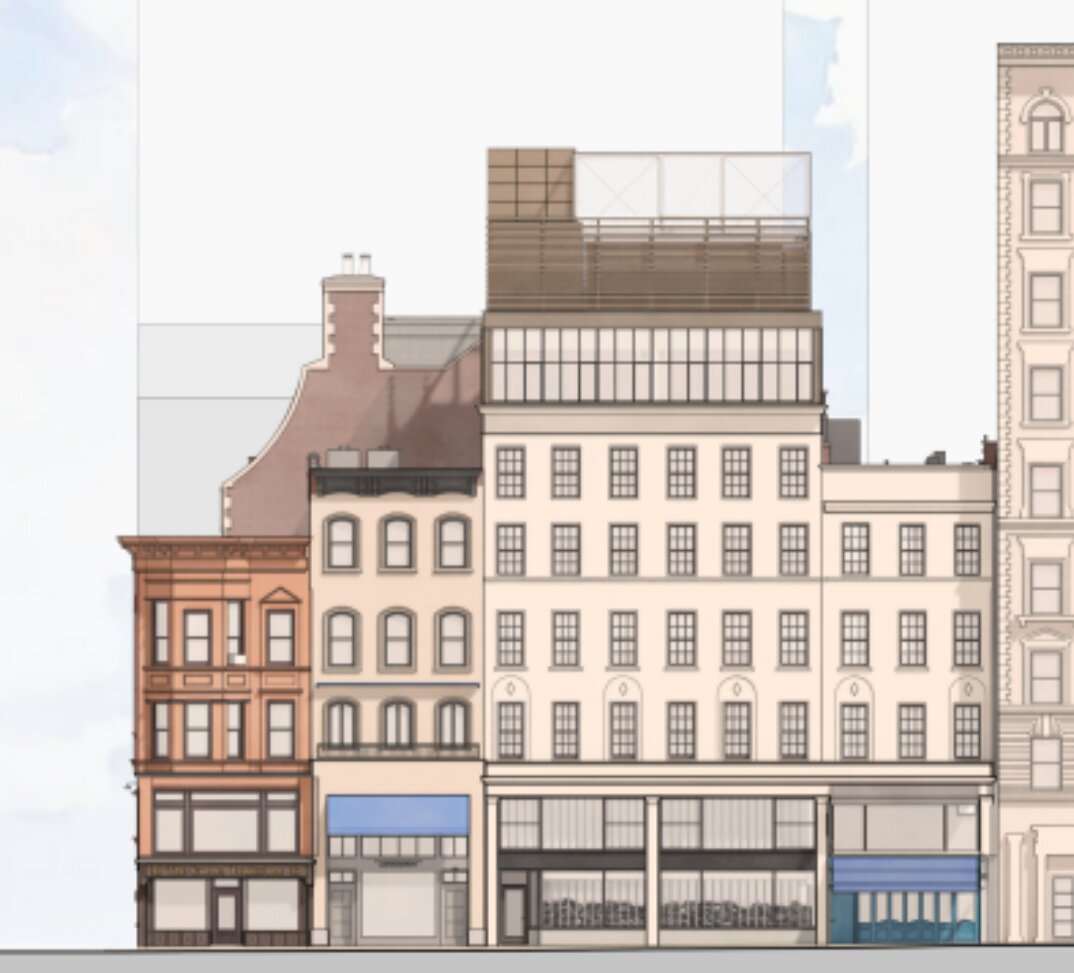
c/o MBB Architects
One of the Upper East Side’s most prestigious private schools went before Community Board 8’s Landmarks Committee this week with an ambitious plan to grow its lower school — and walked away with a rare public rebuke. The proposal would remake a stretch of Madison Avenue that Carnegie Hill neighbors have treasured for decades, permanently wiping out a ground-floor storefront that generations of families relied on.
Advertisement
That school is The Spence School, and the space in question is the corner where Patrick Murphy’s Market served the neighborhood for 28 years before shutting its doors last November. Spence wants to connect its landmarked lower school — the William Goadby Loew Mansion at 56 East 93rd Street — to 1307–1309 Madison Avenue, the mixed-use building it bought for $10 million in early 2025. To do it, the school and its architects at Murphy Burnham & Buttrick would gut-renovate the two row houses, reset their cornice line and add a one-story rooftop addition, thread a glass “link” between the buildings, put a fenced play roof on top, and swap the mansion’s aging mechanical systems for a geothermal plant. It would also strip out the ground-floor retail along Madison — the 40 feet of storefront that once held Patrick Murphy’s — and replace it with school space behind a new steel-and-glass storefront.The committee split its vote across two separate applications, because the mansion and the row houses sit on different tax lots. On the Madison Avenue row houses — the visible expansion and the retail removal — the committee voted to recommend disapproval, 9 in favor with two abstentions. A parallel motion to reject the mansion-related changes fell short of the majority it needed and failed. Both outcomes are only recommendations to the city’s Landmarks Preservation Commission, which has the final say — and which, as co-chair David Helpern noted from the dais, can take up the plan no matter what the community board advised.
The loudest opposition came from the two civic groups. A representative from Civitas argued the plan “inflicts permanent harm on street-level vitality,” warning that replacing an active storefront with a closed institutional facade would create “a dark, dead zone” after dismissal and invoking Jane Jacobs’ idea of “eyes on the street.” Carnegie Hill Neighbors made a preservation case, telling the committee the row houses form a group of three joined by a central pediment that is specifically cited in the historic district’s designation report, and warning that approval would set a precedent inviting future institutional expansions onto Madison Avenue. Both urged Spence to preserve the existing cornice line and go back to the drawing board. Other neighbors raised the noise a rooftop play space would send into surrounding apartments and the disruption of a long construction period.
Spence countered with a parade of parents and trustees. Head of School Felicia Wilks called the project “mission critical,” and Spence school board president Kimberly Kravis, a member of the class of 1993, framed it as a “generational opportunity.” The school’s director of teaching and learning offered the most vivid case for the space crunch: a STEM lab that is really half a classroom, and students eating lunch as early as 10:45 a.m. because the dining room is too small — with pasta shuttled up Madison Avenue from another kitchen. Board vice president Robert Fallon, who lives around the corner, acknowledged the loss directly. “We’re gonna miss Patrick Murphy,” he said, but argued the school needs the basement and ground floor for security and student flow, and that a nonprofit taking on a retail tenant would create its own problems.
Advertisement
Even committee members who support the school couldn’t get past the design. Several described the rooftop addition and its bronze-and-glass detailing as “jarring,” “dissonant” and out of scale with the block’s historic rhythm; the proposed height would reach roughly 70 feet to match the mansion, with mechanical screening and bulkheads pushing to roughly 89 feet. One member did credit the school for the geothermal system, noting it would cut the cooling-tower risks tied to the Legionnaires’ outbreak the neighborhood has been dealing with. But both co-chairs came down against the plan, with several urging Spence to return with something more modest.The committee co-chair closed with a pointed observation about how a school ended up eyeing a beloved grocery’s storefront in the first place: the city’s “City of Yes” zoning changes now allow schools into ground-floor spaces like the one Patrick Murphy’s occupied. It is not, the co-chairs noted, the first time City of Yes has collided with landmark protections on the Upper East Side — and it likely won’t be the last. For now, the plan heads to the Landmarks Preservation Commission.
Here’s the full presentation and here’s the board discussion on Youtube.
Have a news tip? Send it to us here!


